

Listing Courtesy of:  CincyMLS / Listed By: Celia Carroll, Montgomery; Jeri O'Brien-Lofgren, Montgomery
 CincyMLS / Listed By: Celia Carroll, Montgomery; Jeri O'Brien-Lofgren, Montgomery
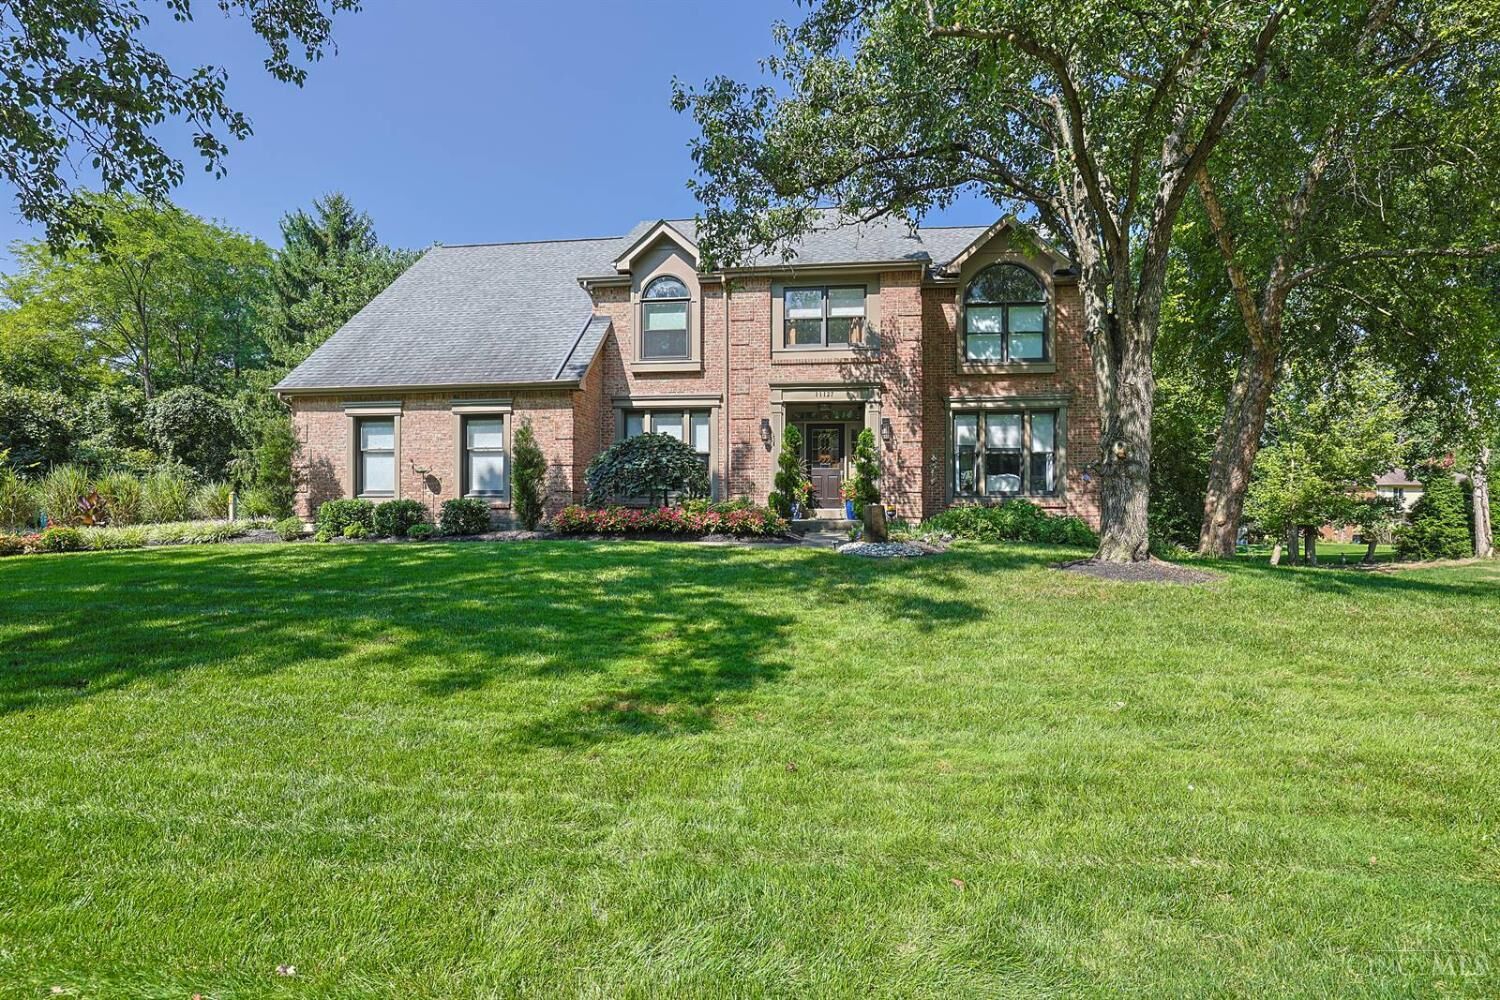
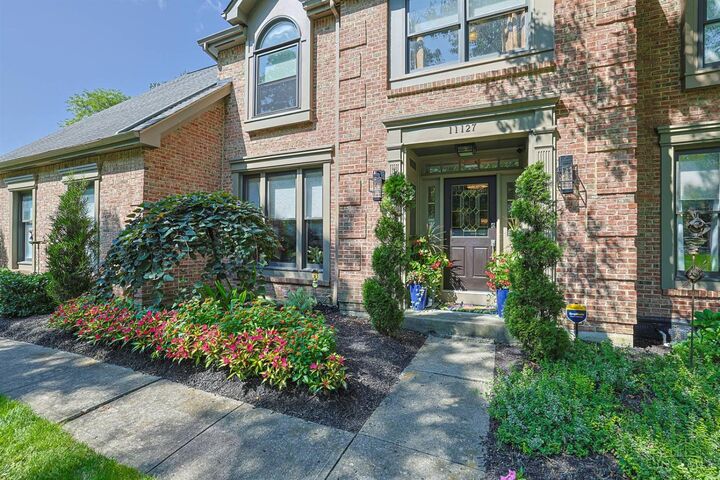
 11127 Huntwicke Place Cincinnati, OH 45241
Active (1 Days)
$950,000 (USD)
MLS #:
1891894
1891894
Lot Size
0.33 acres
0.33 acres
Type
Single-Family Home
Single-Family Home
Year Built
1991
1991
Style
Traditional
Traditional
School District
Sycamore Community C
Sycamore Community C
County
Hamilton County
Hamilton County
Listed By
Celia Carroll, Montgomery
Jeri O'Brien-Lofgren, Montgomery
Jeri O'Brien-Lofgren, Montgomery
Source
CincyMLS
Last checked Aug 29 2026 at 5:32 AM GMT+0000
CincyMLS
Last checked Aug 29 2026 at 5:32 AM GMT+0000
Bathroom Details
Interior Features
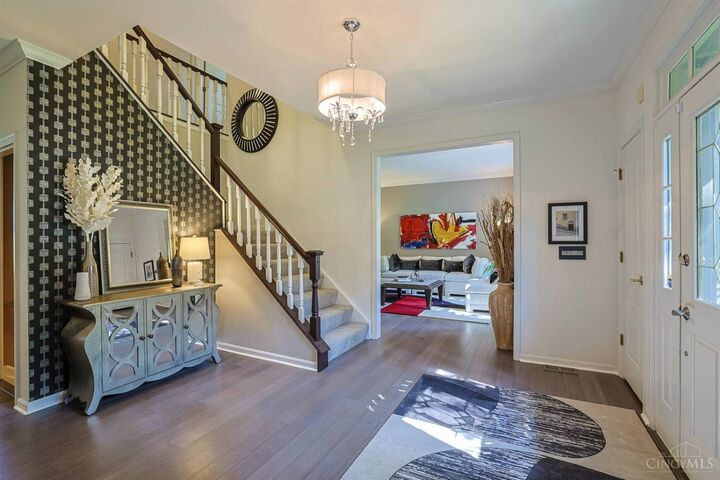
- Vaulted Ceiling
- Multi Panel Doors
- Crown Molding
- French Doors
Kitchen
- Gourmet
- Wood Cabinets
- Pantry
- Counter Bar
- Wood Floor
- Marble/Granite/Slate
- Island
- Eat-In
- Quartz Counters
- Butler's Pantry
Subdivision
- Huntwicke
Property Features
- Level
- Fireplace: Gas
- Fireplace: Insert
- Fireplace: Brick
- Foundation: Poured
Heating and Cooling
- Forced Air
- Gas
- Central Air
Basement Information
- Finished
- Walkout
- Ww Carpet
Exterior Features
- Deck
- Patio
- Roof: Shingle
Utility Information
- Sewer: Public Sewer
- Fuel: Gas
Parking
- Driveway
- On Street
Stories
- Two
Living Area
- 4,734 sqft
Location
Disclaimer: Data last updated: 8/28/26 22:32



Description